
|
Click the thumbnails for a larger image and slideshow.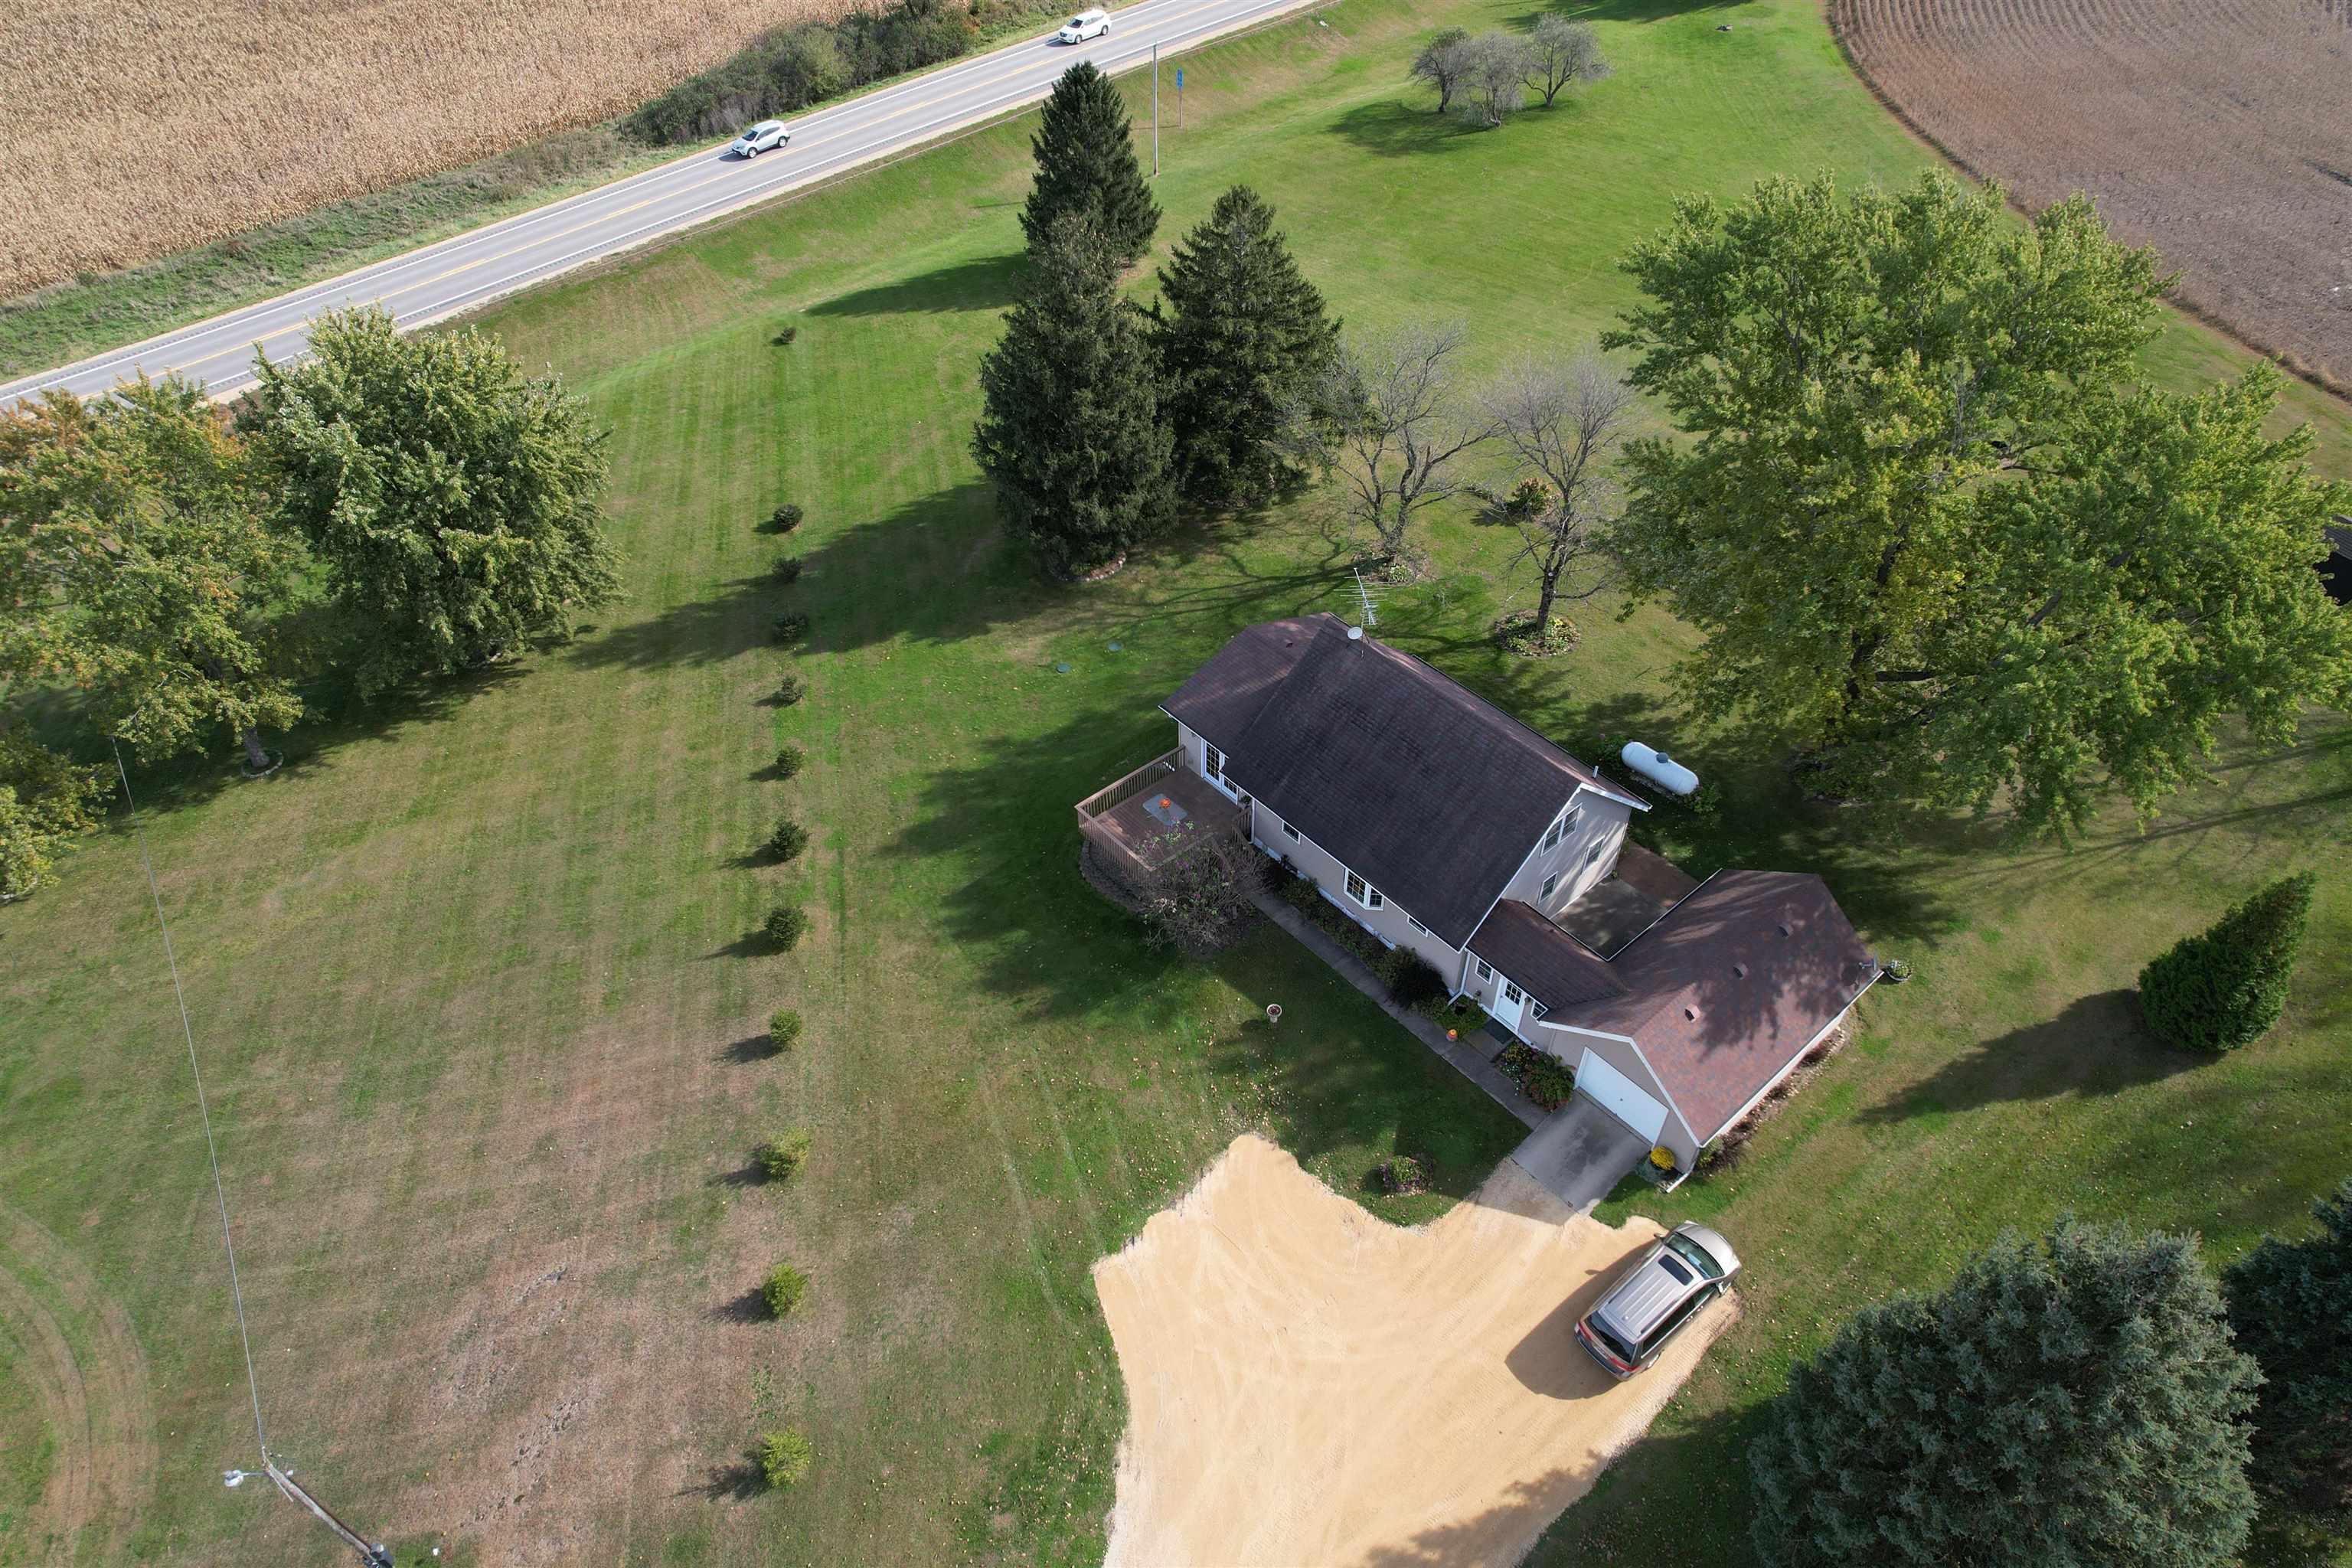
|
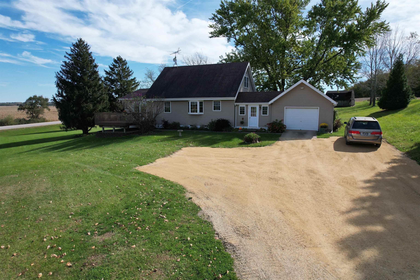
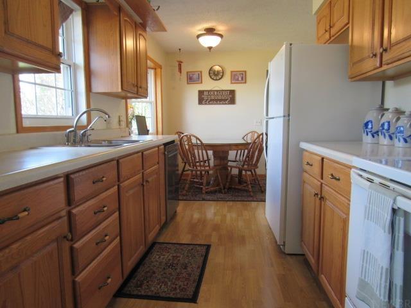
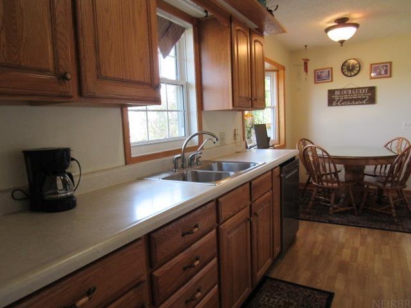
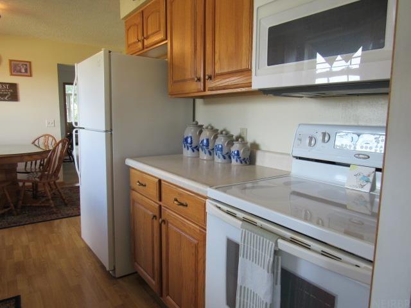
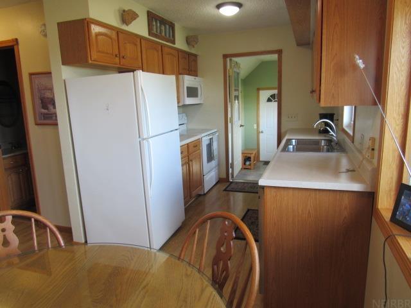
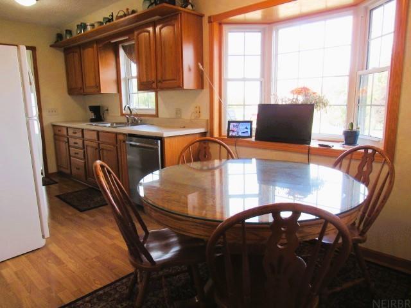
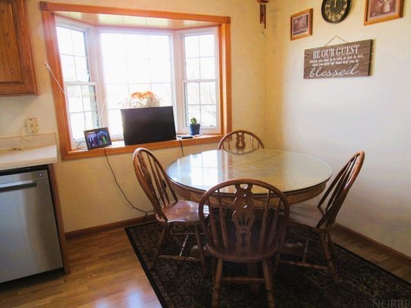
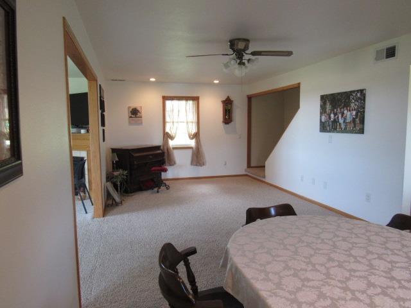
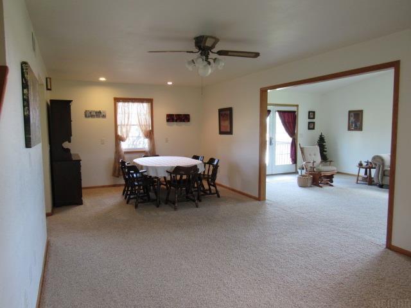
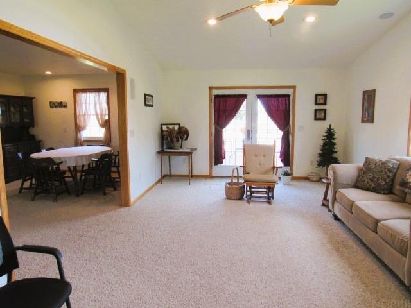
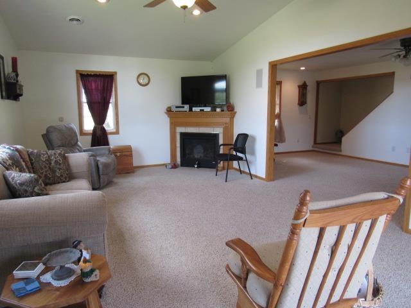
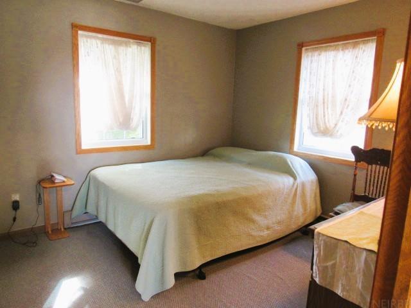
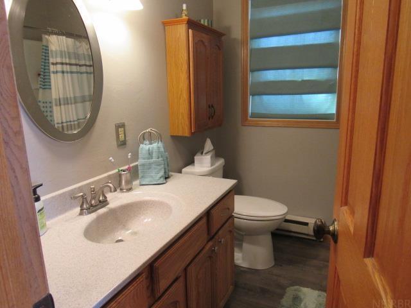
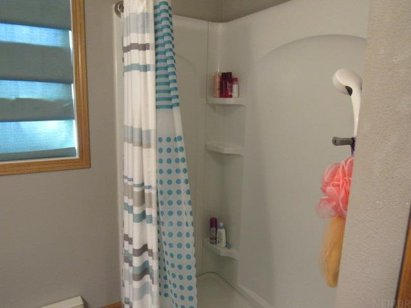
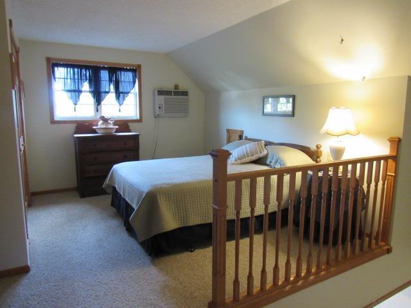
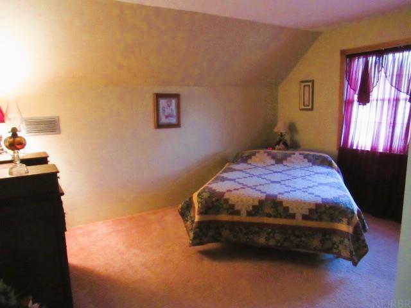
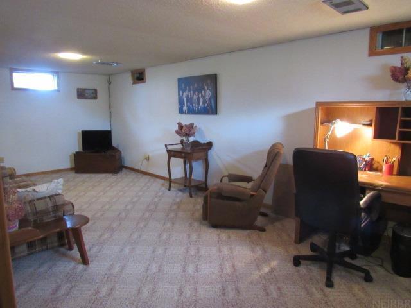
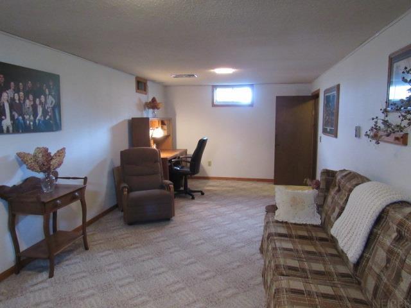
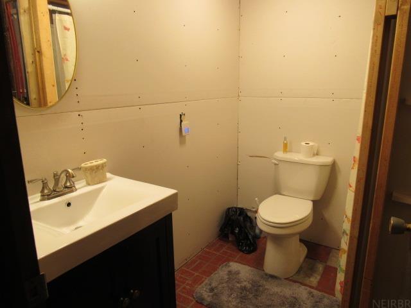
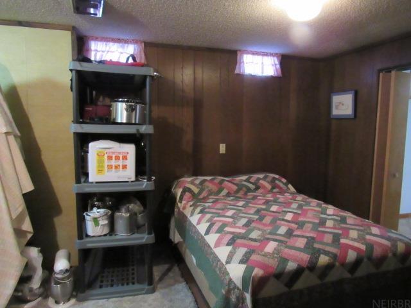
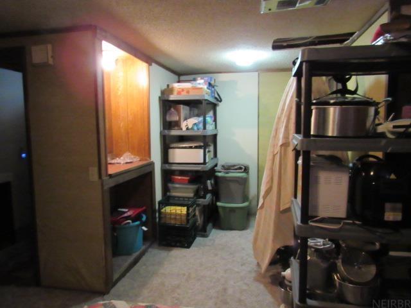
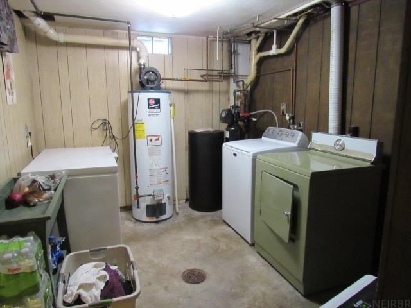
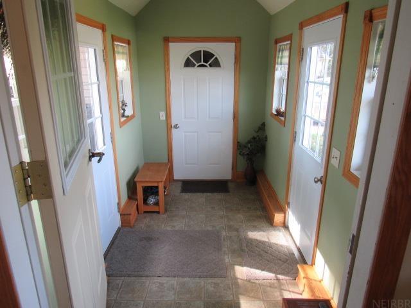
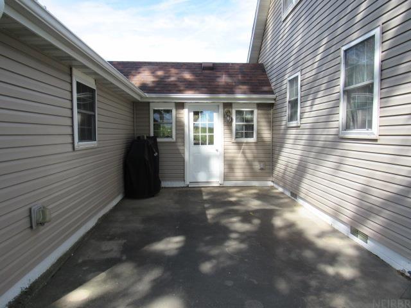
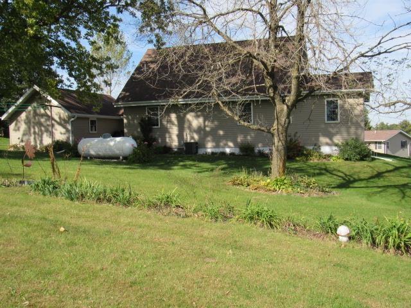
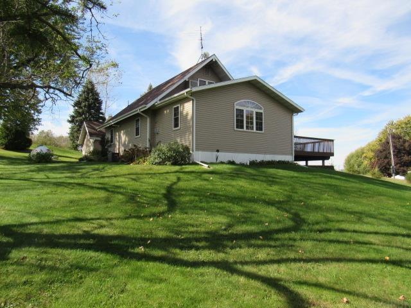
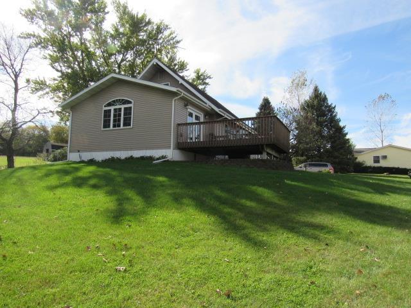
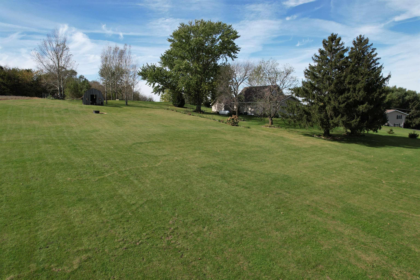
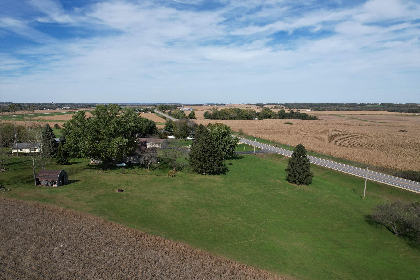
Your Private 1.6 Acre Sanctuary: Space, Style and Magnificent Views! Discover the perfect of classic charm and modern updates. Set on a 1.64 Acre lot, this home offers the peace of the countryside with the convenience of quick access to Hwy 151. All offers will be held until Monday, October 26, 2026, at 3 PM with response by 9 AM on Tuesday, October 27. The main level is designed for living and entertaining when you step into the sun-drenched living room with large windows framing of the rural country vistas. Cozy up by the gas fireplace or step directly onto the large composite deck to take in the fresh air. The main floor offers hardwood floors in the dining, kitchen and hallway and a massive dining room for the holiday gatherings. The spacious galley kitchen has several new appliances, and the breakfast area is large enough for the whole family. Convenience is key with a main floor bedroom and full bathroom. The upper-level features two generous bedrooms with an abundance of storage space even some secret passages for the littles. The lower basement level will wow you with even more living space including a family room, a non-conforming bedroom and a 3/4 bathroom, not to mention a ton of storage space. Also, the laundry is on this lower level. The true Ah-Ha moment is the yard, a massive beautifully landscaped oasis with room to run and views that will take your breath away! Plus, the private patio area perfect for the morning coffee or evening soirees. The super fun breezeway connects the home to the oversized one car garage! Again, acreages do not come up often, don't snooze and lose on this one! Call today for your private showing!
Price: $249,500.00
City, State, Zip: Monticello, IA 52310
County: Jones
Net Taxes: $2,428
MLS Number: 20265102
Address: 19558 144th Avenue.
Lot Size: 280 x 260
Total Finished SqFt: 2012
Basement SqFt: 780
# Bedrooms: 3
# Bathrooms: 2
Year Built: 1973
Garage SqFt: 416
# Cars: Attached Garage, Garage Door Ope
Stories: 1-1/2 Story
Style:
Siding: Vinyl Siding
Roof: Shingle
Basement: Block, Concrete, Entrance-Inside, Floor Drain, Finished
Elementary: Monticello
High School: Monticello
Heating & Cooling: Forced Air, Gas - Central Air
Well & Sewer: Septic Tank
Accessories: Ceiling-Vaulted, Ceiling Fan/Light, Handicap Access, Paneled Doors, Pantry
Appliances: Dishwasher, Dryer, Disposal, Microwave, Free-Standing Range, Refrigerator, Washer, Gas Water Heater
Amenities: Garden, School Bus Service
Parking: Attached Garage, Garage Door Opener
Lot Description: Landscaped, Valley View
Area Notes: Gravel
 Mike McDonough